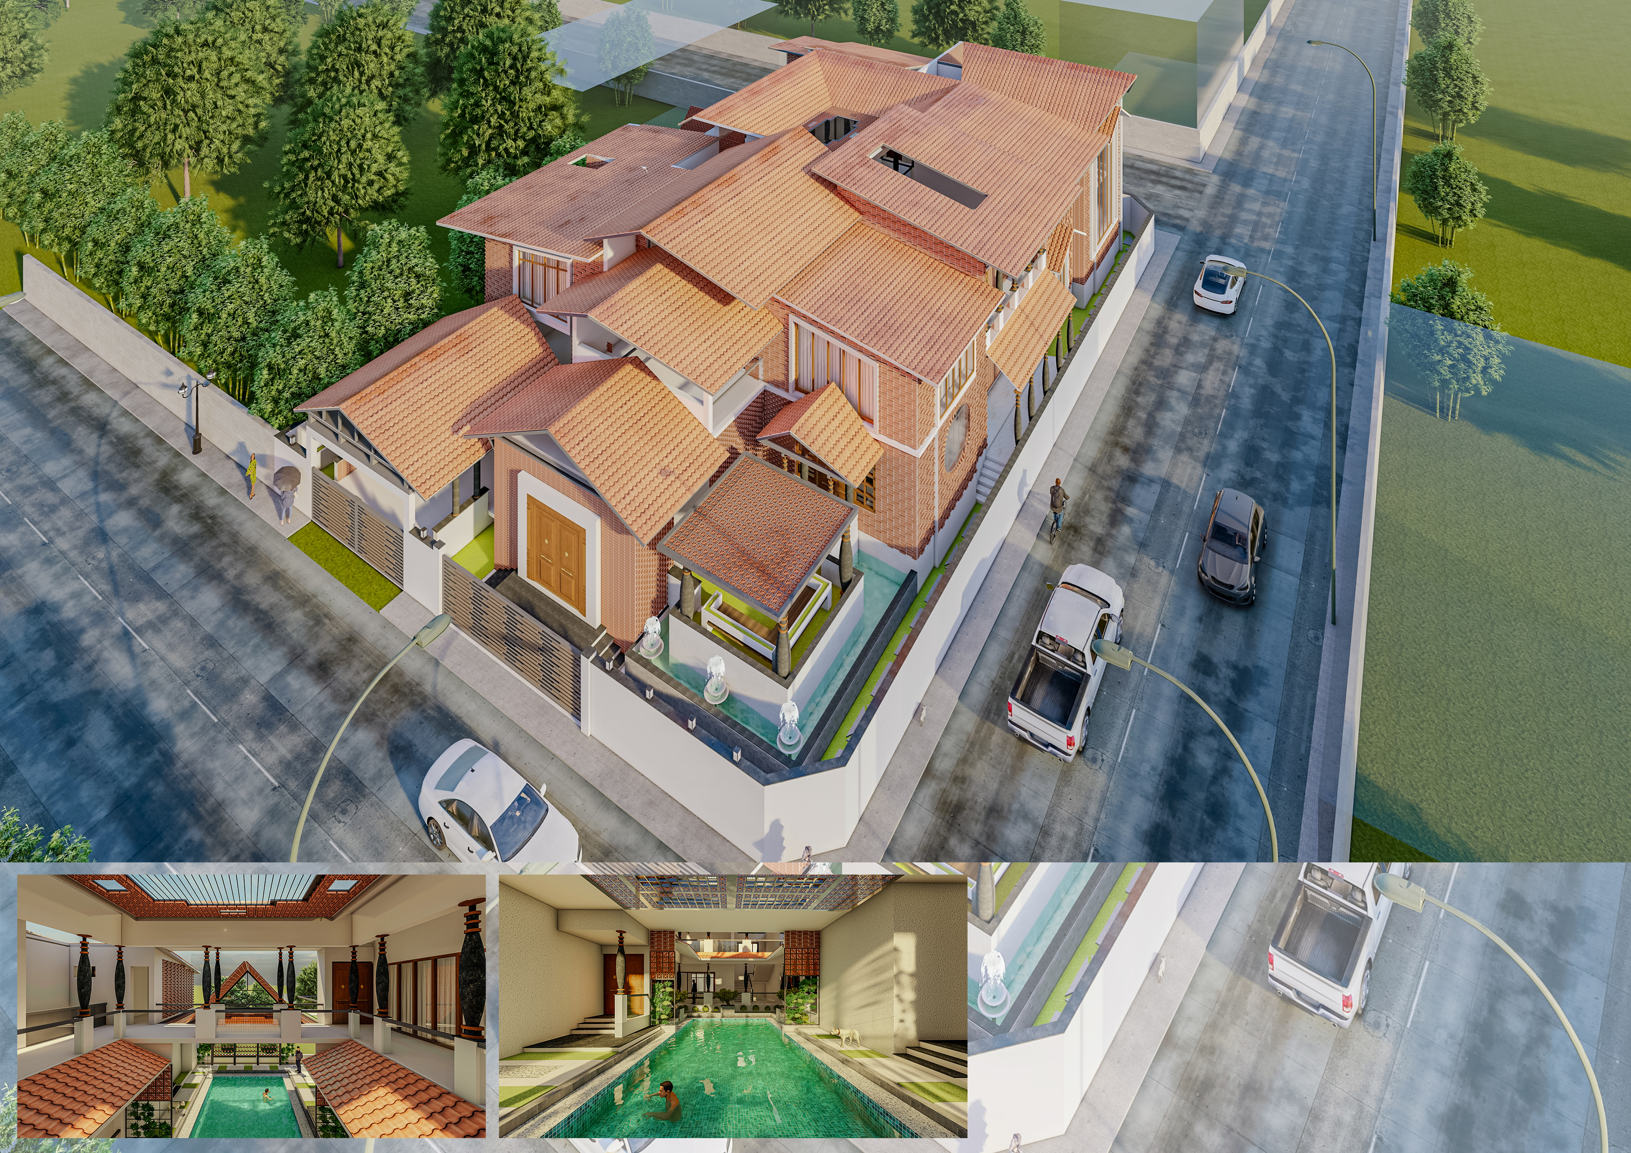
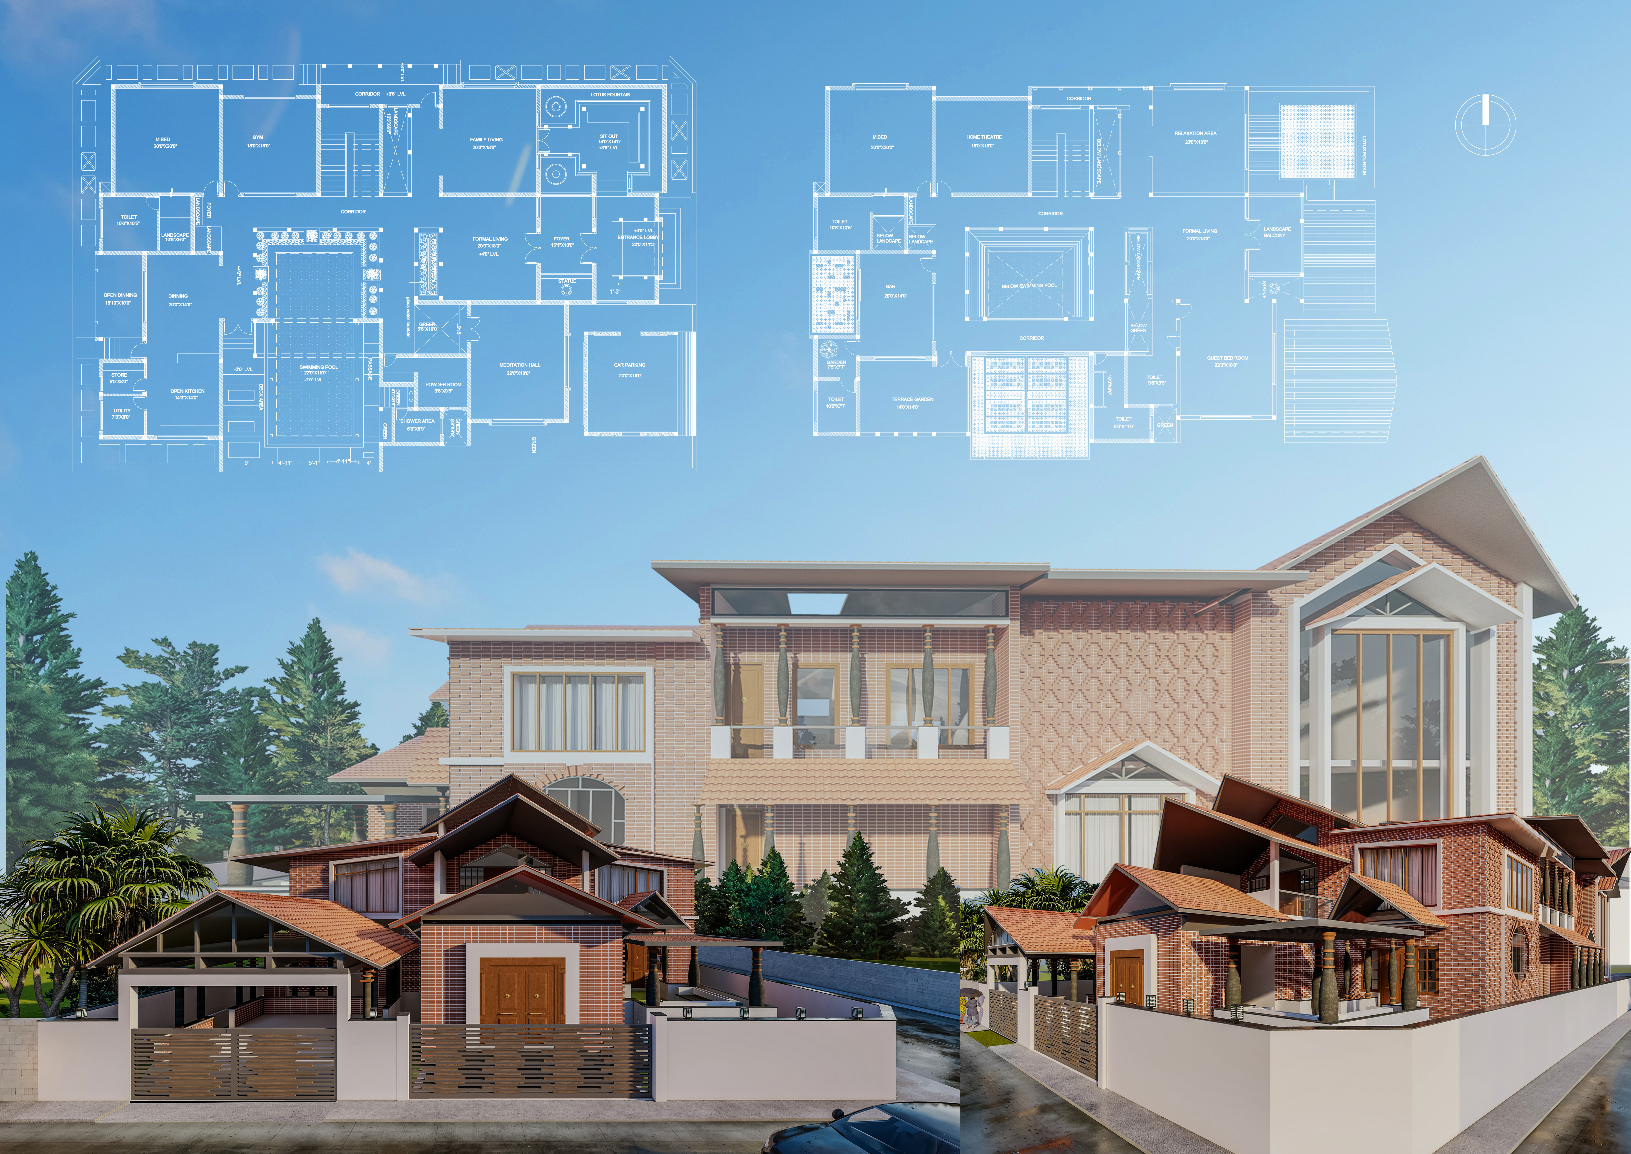
Proposed farmhouse design at Thirunelveli
- Location
- Thirunelveli
- Plot size
- 9800 sq ft
- Site facing
- East
Farmhouse
Designed for a vacation.
This farmhouse was designed for the client’s vacation. Large, multi-pane windows run through the rooms. The materials follow a traditional farmhouse: gabled roofs, exposed brick, granite stone, and wood. Shutters and window boxes give the elevations their character.
A front porch is the place to sit, opening onto outdoor living with a water fountain and landscape. The setbacks are planted, and the swimming pool sits at the center of the house.